
This is what coming home
should feel like.
Townhomes in West Des Moines, IA
Two and three-bedroom townhomes in West Des Moines, IA, built with exceptional space, privacy, and everyday comforts.
About Aspire
A community built around quality
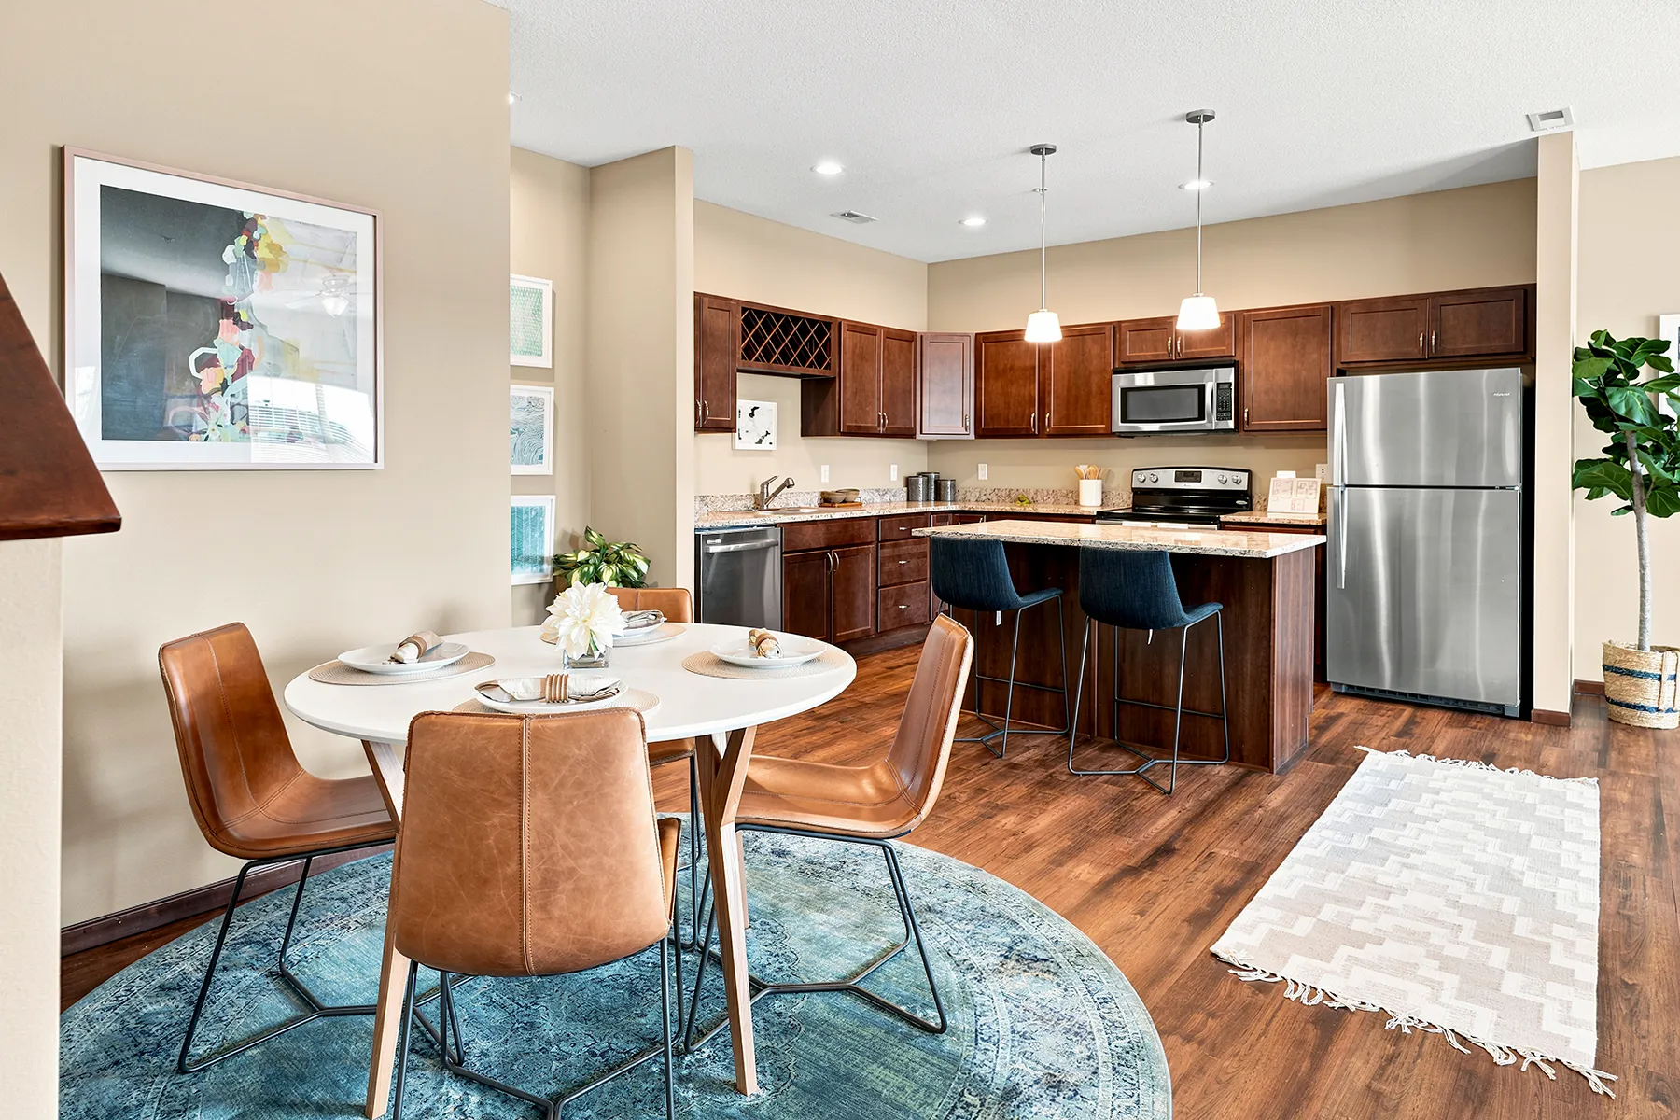
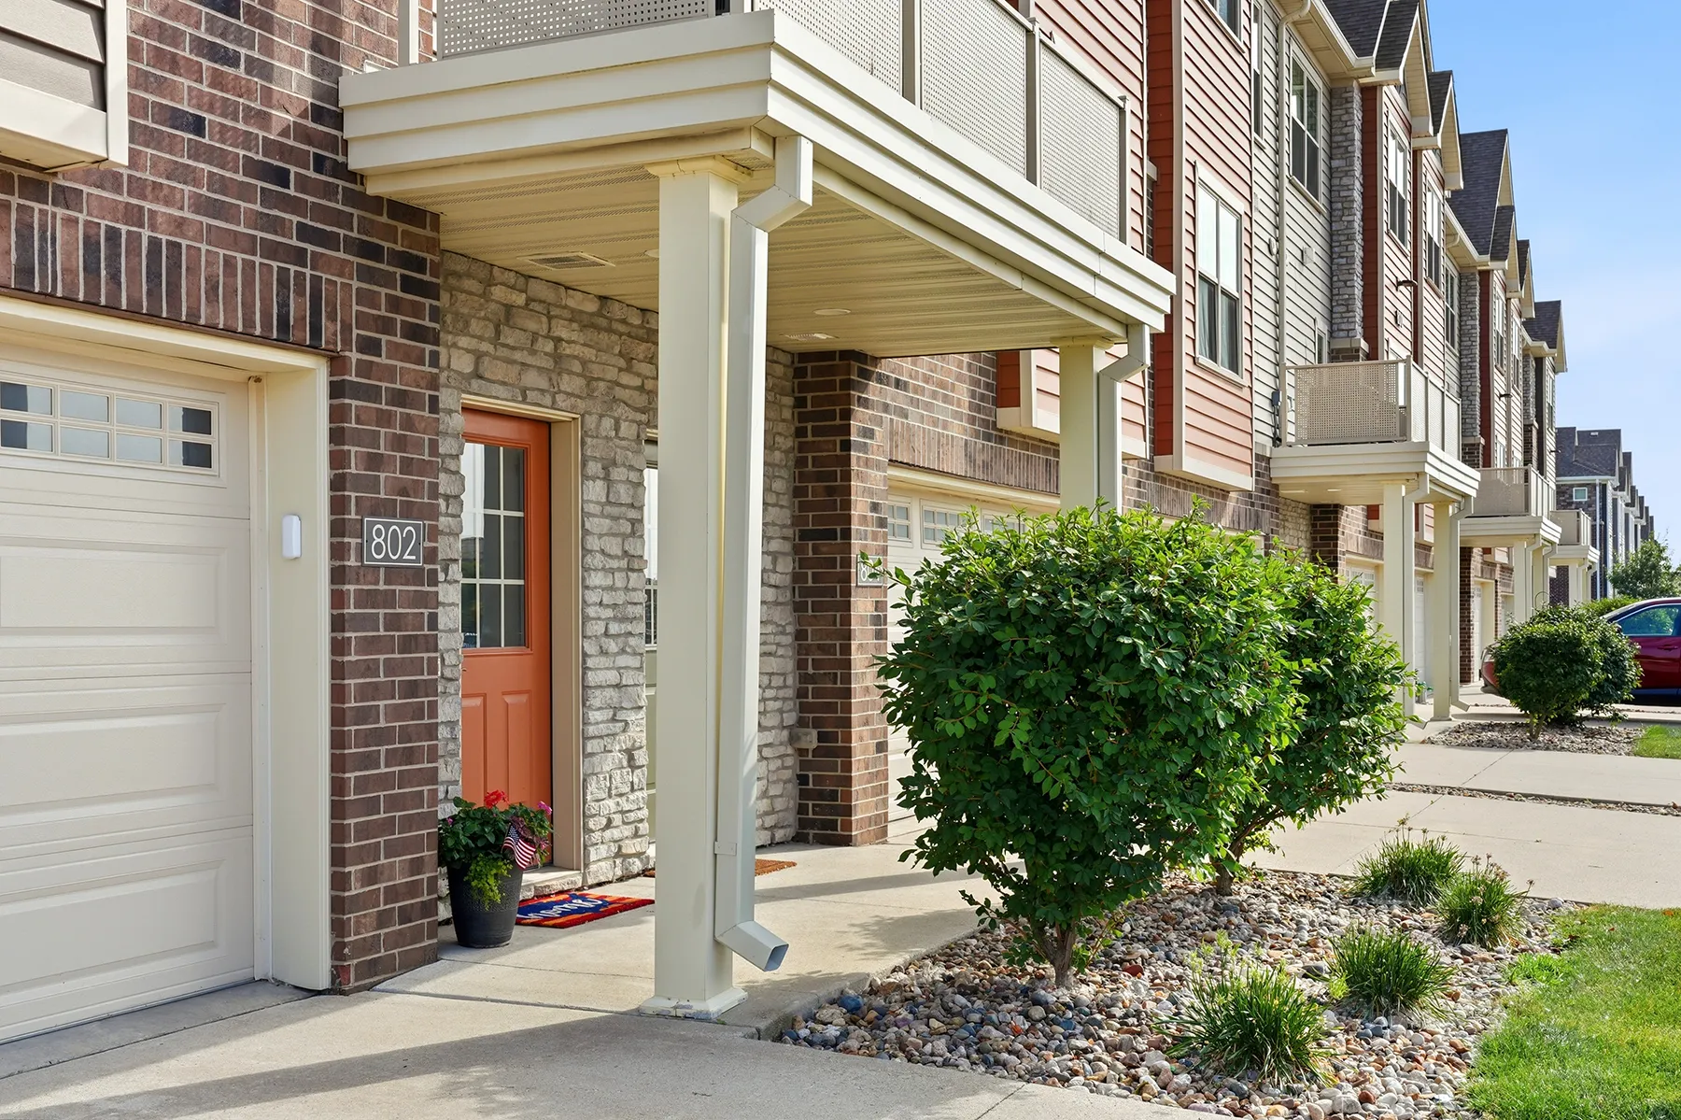
Aspire Townhomes was designed for residents who want more than an apartment — a genuine townhome, with a private entry, an attached two-car garage, and a full-size washer and dryer included in every home. Each split-level layout is finished with granite countertops, stainless steel appliances, and an electric fireplace, giving every resident a comfortable, move-in-ready space to call their own.
Set in West Des Moines with easy access to Jordan Creek and the surrounding shopping and dining corridor, Aspire offers the space of a house with none of the upkeep.
See floor plans & availability
Set in West Des Moines with easy access to Jordan Creek and the surrounding shopping and dining corridor, Aspire offers the space of a house with none of the upkeep.
Inside Your Home
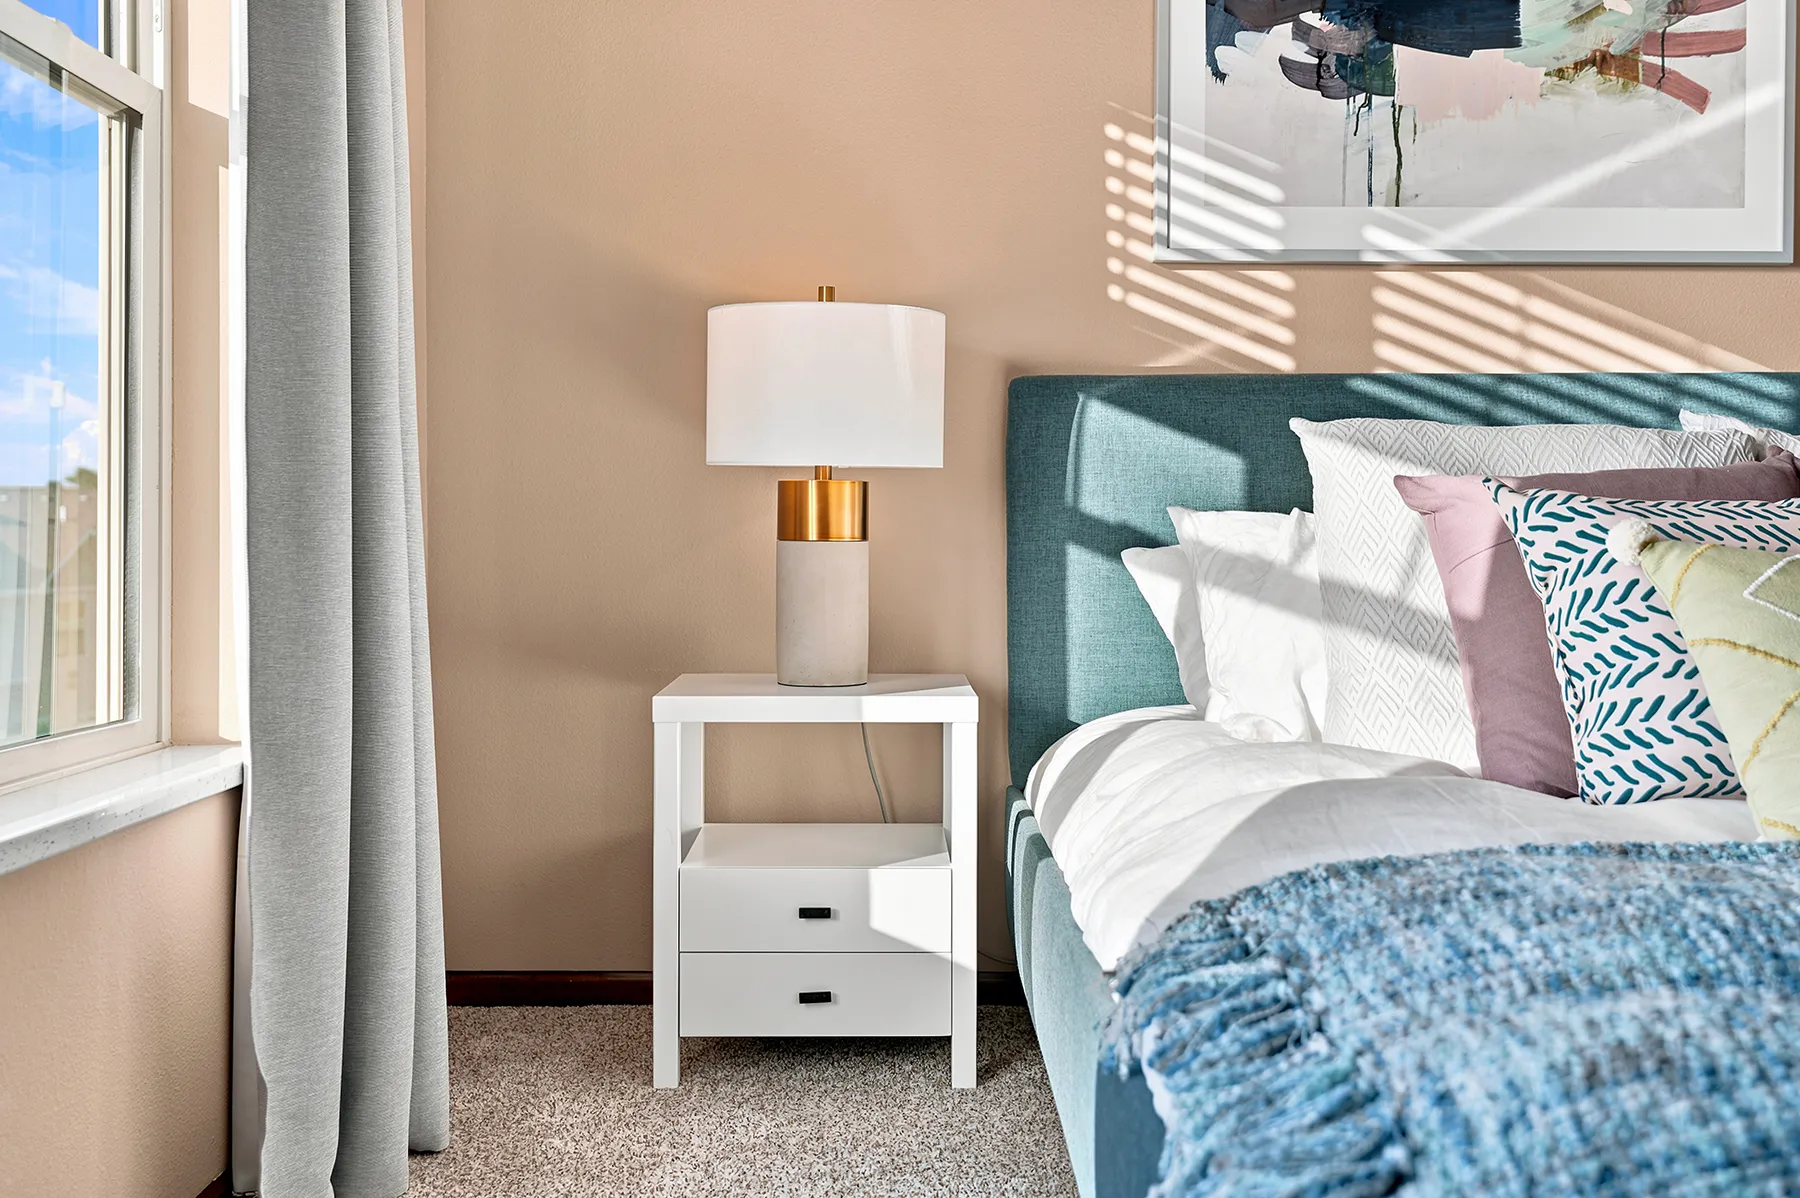
Interiors designed with intention
Every Aspire townhome includes:
Community Amenities
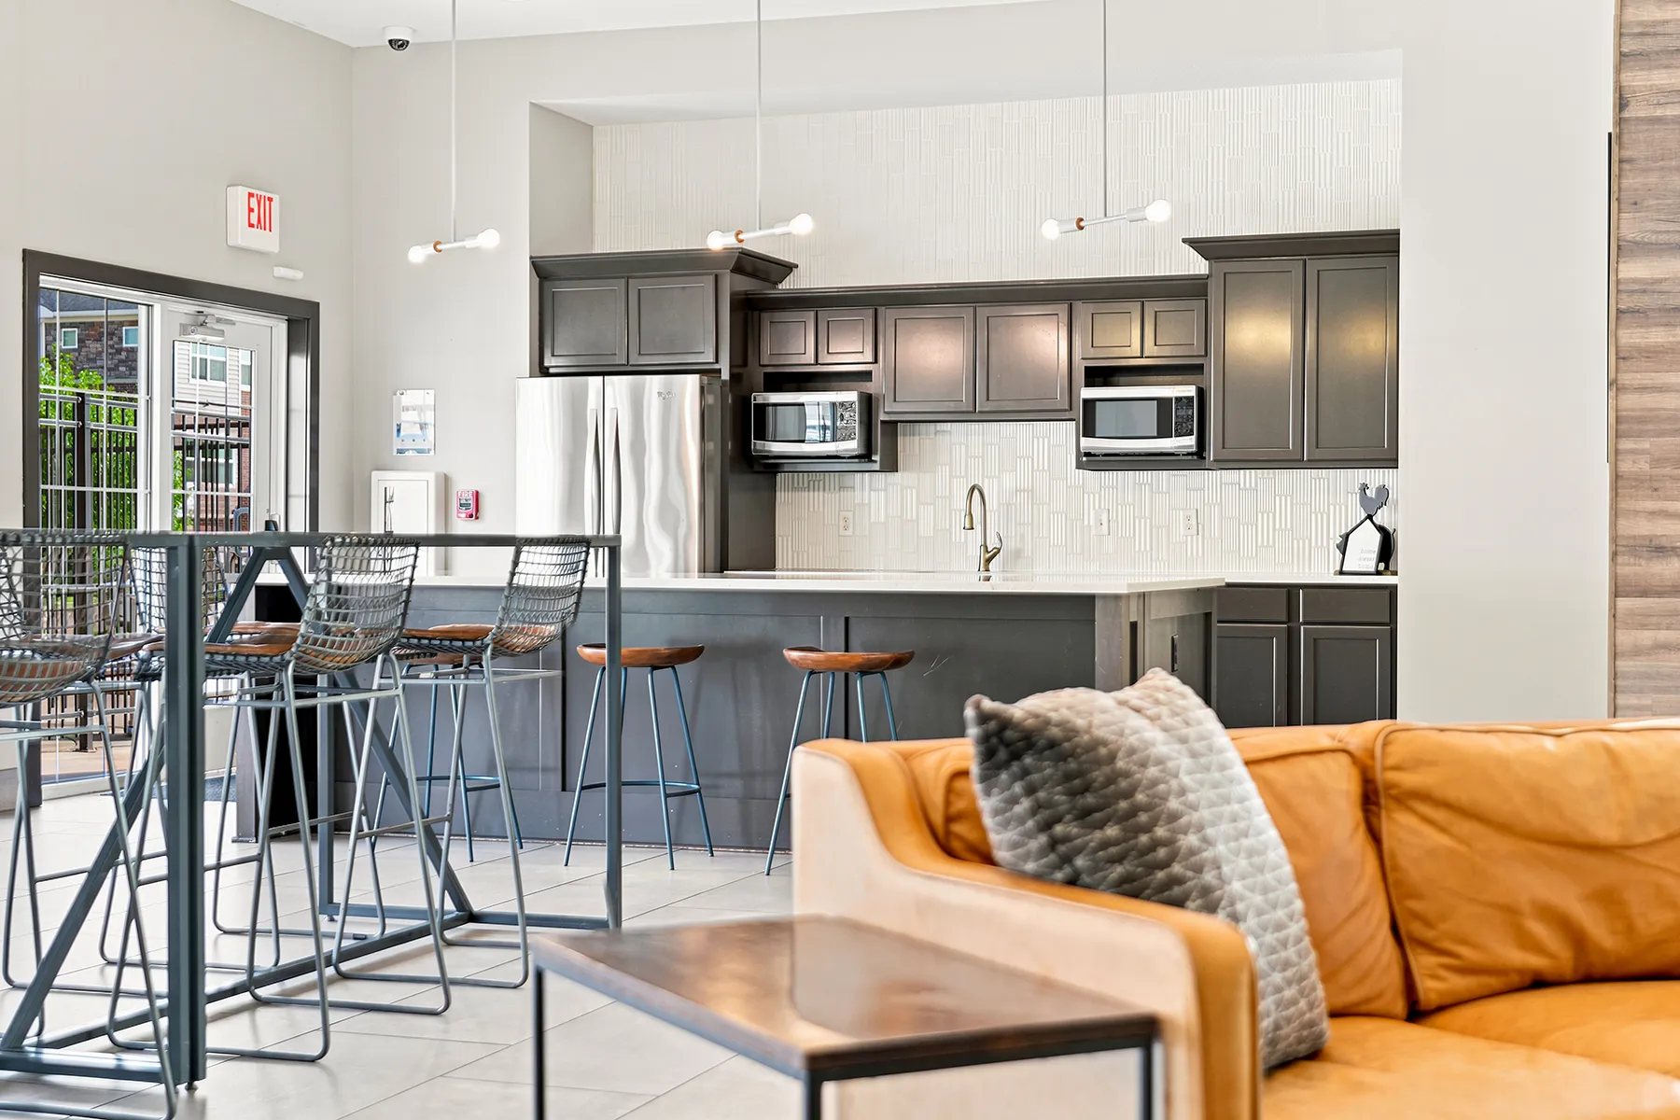
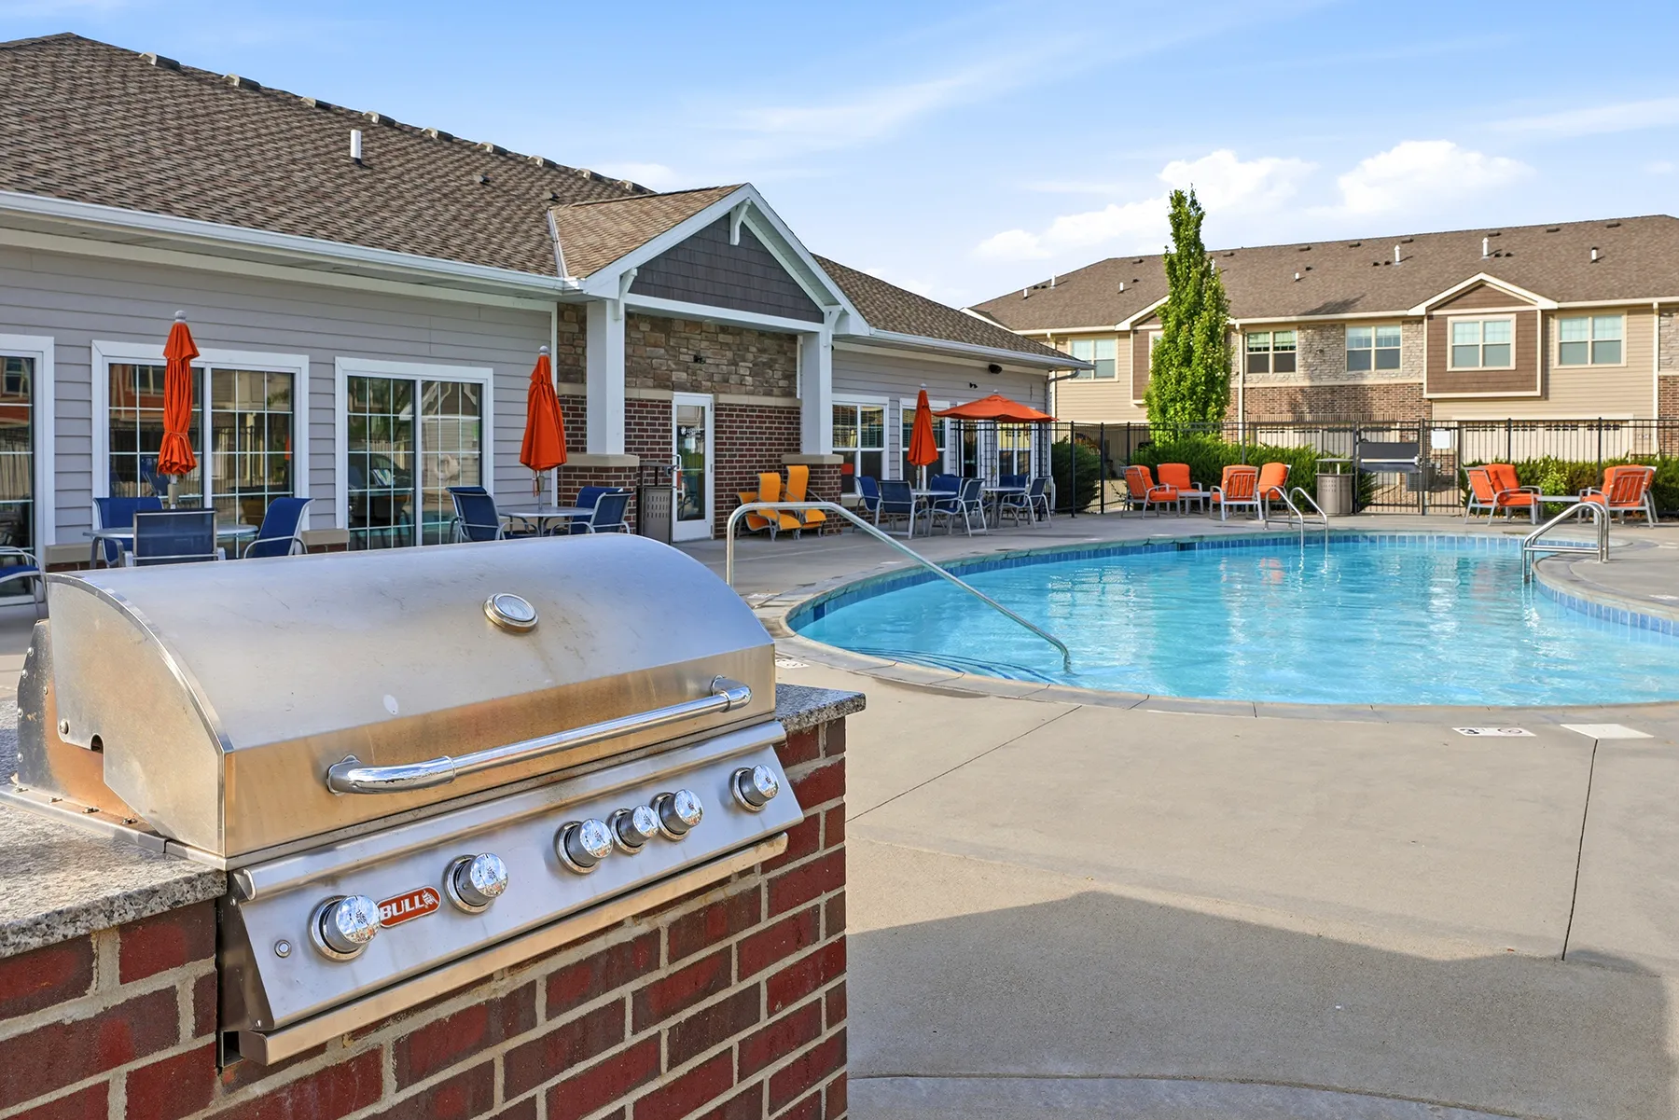
Built with the whole picture in mind
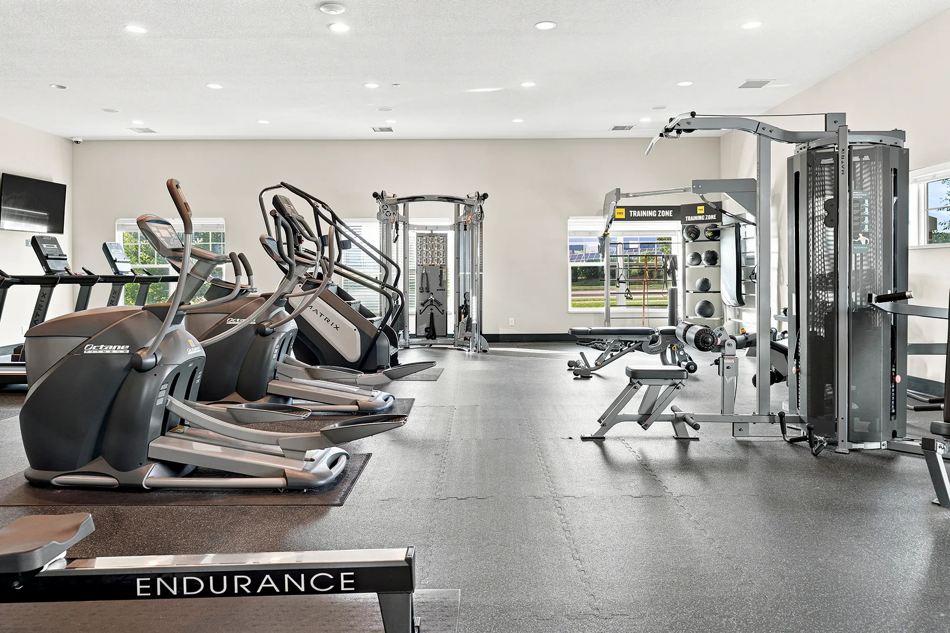
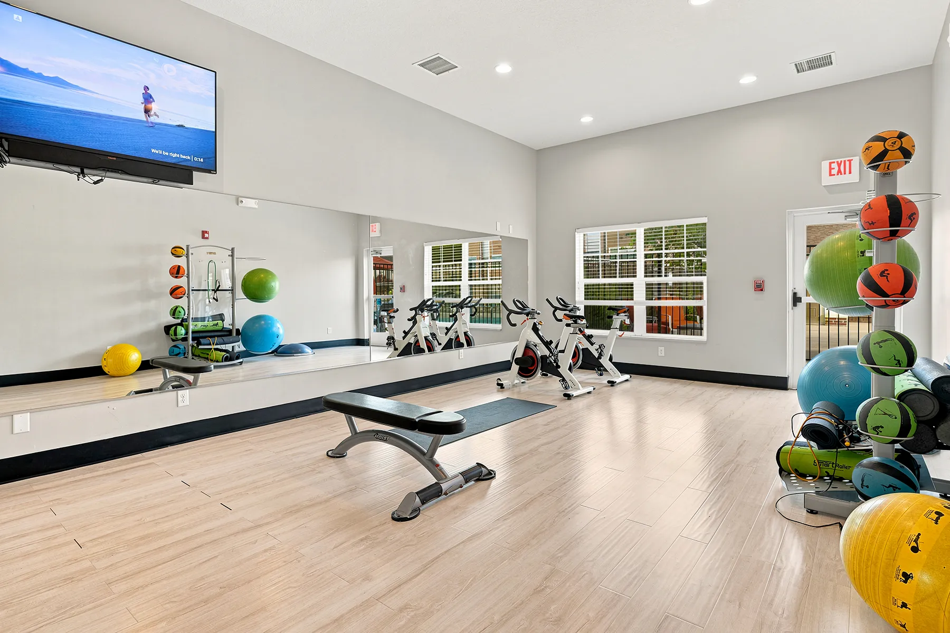
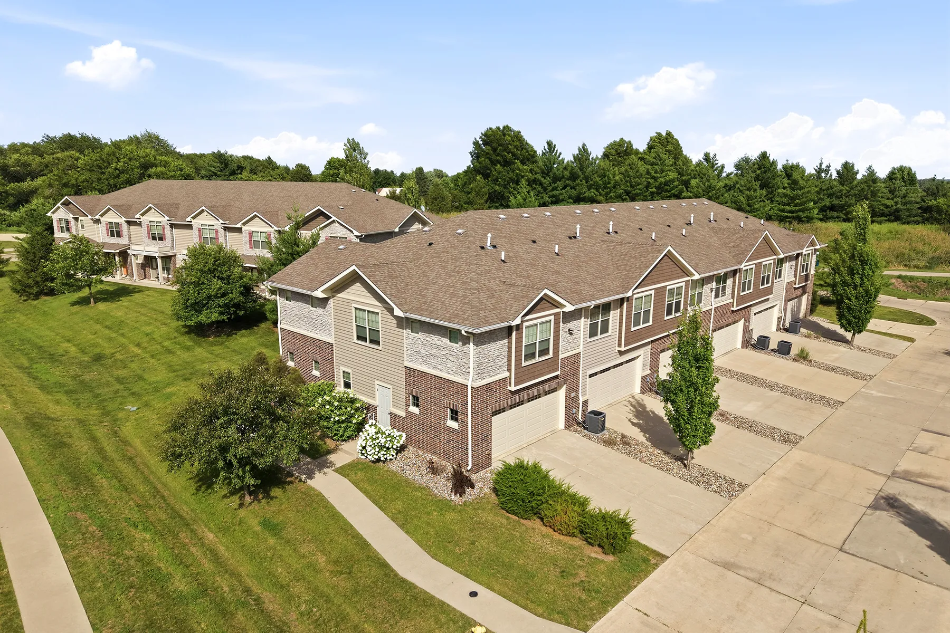
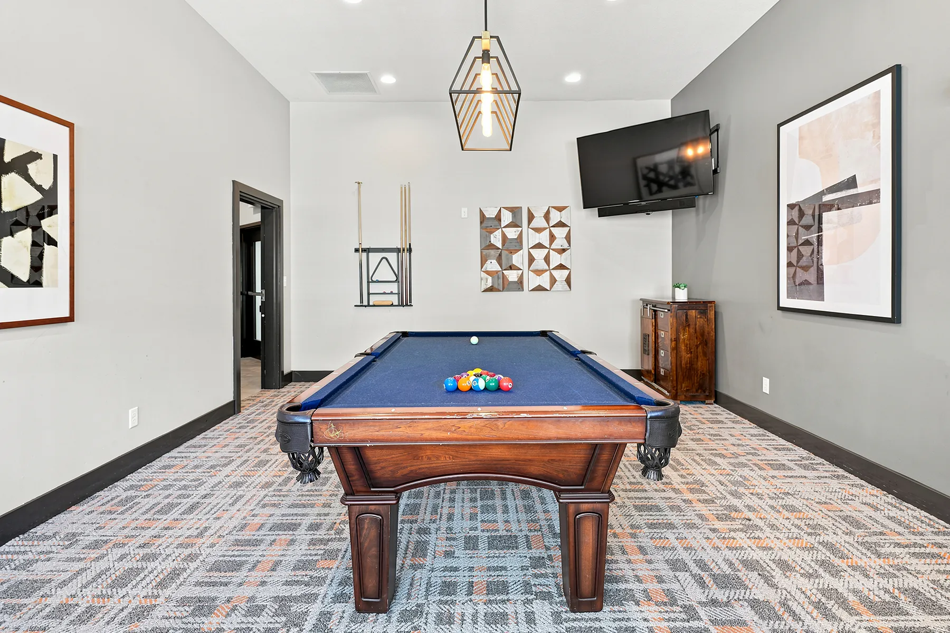
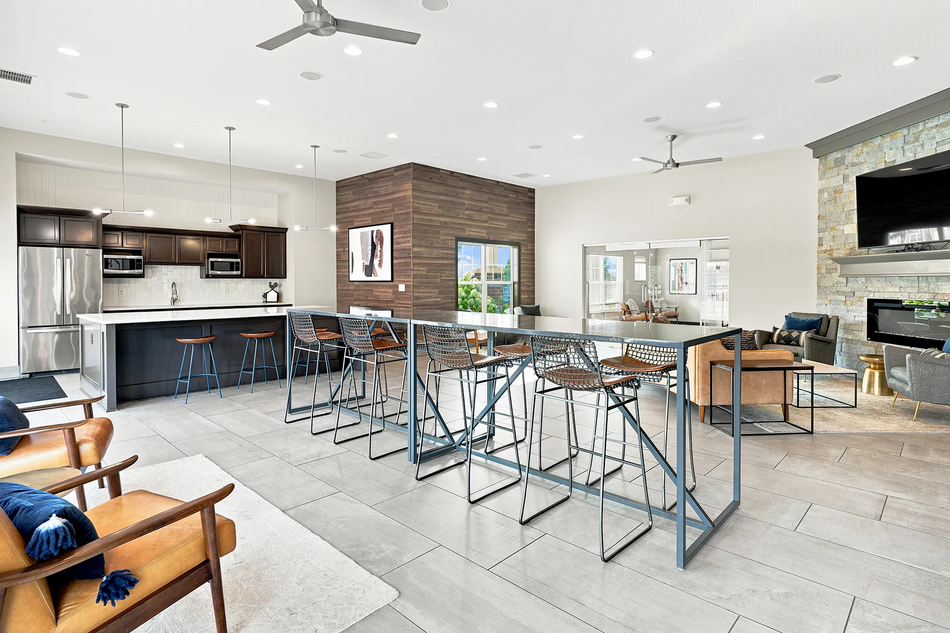
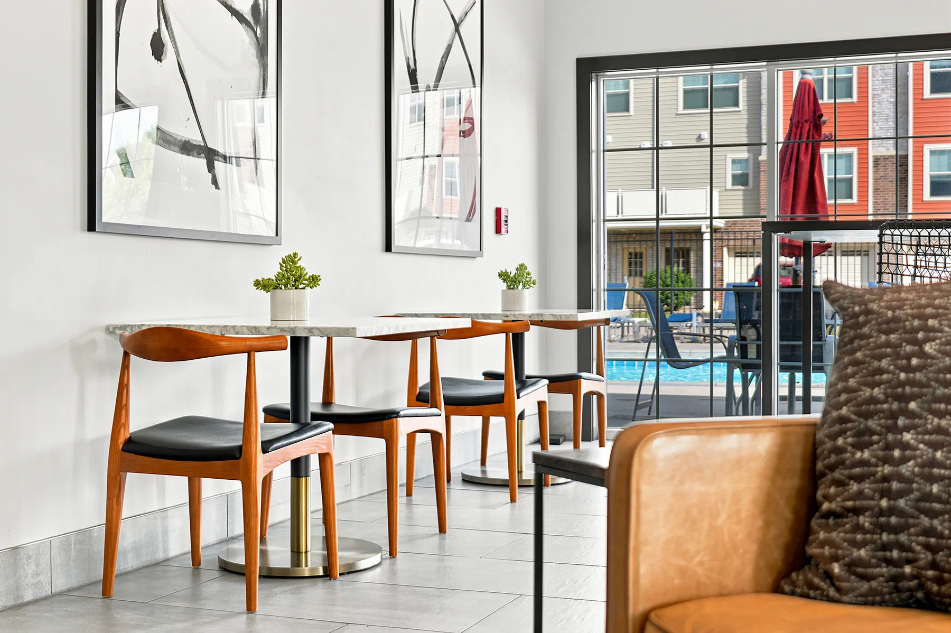
Aspire is a low-density community with a full range of amenities built to support an active, connected, and comfortable lifestyle. At just 8.74 units per acre, it's noticeably more spread out than comparable communities nearby, giving residents more room to breathe. Beyond the front door, residents enjoy:
Find Your Fit
Floor plans to fit your lifestyle
Choose from six floor plans: all two- and three-bedroom townhomes with an attached two-car garage. Ranging from 1,408 to 2,223 square feet, there's a layout for roommates, couples, and families alike. With flexible lease terms, you are truly free to find the perfect space for you.
Ideal for Couples & Roommates
2 Bed / 2.5 Bath
Size
1,408-1,420 SF
Beds / Baths
2 / 2.5
Comfortable two-bedroom layouts with an open living and dining space, a private patio, and an attached two-car garage.
Starting at $1,785/mo
Details ›
Great for Roommates & Families
3 Bed / 2.5 Bath
Size
1,480-1,490 SF
Beds / Baths
3 / 2.5
Well-proportioned three-bedroom townhomes with an open kitchen, dining, and living area, plus a private patio and attached two-car garage.
Starting at $2,105/mo
Details ›
Perfect for those wanting extra space
3 Bed / 3.5 Bath
Size
2,163-2,223 SF
Beds / Baths
3 / 3.5
Two of Aspire's largest layouts, offering three full bedrooms and ample space across multiple levels.
Contact us for pricing
Details ›
Our Location
Easy living in West Des Moines
Aspire Townhomes enjoys a prime location just six minutes from the Jordan Creek shopping district, with Hidden Point Park directly adjacent — approximately a two-minute walk from the property. Families will also appreciate being zoned for the Waukee Community School District, which pairs strong academic performance with its APEX career-prep program. Raccoon River Park is approximately ten minutes away, while Des Moines International Airport and Drake University are each under twenty minutes' drive. Des Moines University is even closer, just six minutes away.

Pet-friendly community
Pets are welcome here!
Aspire Townhomes is pet friendly, with a maximum of two pets per home. Breed restrictions apply. Please contact us for more details.
Residents with assistance animals should contact the property directly.
Come see Aspire in person.
Walk through a model home, check out the neighborhood, and see why Aspire's townhome layouts stand apart from typical apartment living. Self-guided and scheduled tours are both available.